Virtual tours, 3D spaces and digital building records
DW-360 creates Matterport virtual tours, 3D property scans, floor plans and digital building records for property, heritage sites, schools, venues and commercial spaces.
The aim is simple: to help people explore, understand and share a space without needing to rely on photographs alone. A DW-360 tour can be used online, embedded into a website, displayed on a touchscreen, using a Virtual Reality headset, shared by QR code or kept as a long-term visual record.
See DW-360 in use
This short project video shows how a DW-360 virtual tour can be used on-site, online and as part of a wider visitor experience. The Take Shelter project includes Matterport 3D capture, interactive touchscreen access and digital interpretation for an underground heritage space.
Featured heritage project: Take Shelter
DW-360 captured the Take Shelter underground shelter and museum space, creating an immersive 3D tour that can be explored online and displayed on-site using a large touchscreen.
The project shows how a virtual tour can support heritage interpretation, education, visitor access and long-term digital records. It gives people a clear preview of the space while still encouraging them to visit in person for the full experience.
Using Matterport 3D capture, the shelter was recorded as a navigable digital space, allowing viewers to move through the rooms, understand the layout and explore key areas at their own pace. For heritage sites, museums and public spaces, this can help make important places more accessible, easier to explain and better documented for the future.
Property demo space
This apartment demo above shows how Matterport virtual tours and 3D property scans can support estate agents, accommodation providers, landlords and property owners with clear online walkthroughs and floor plans.
- Realistic Experience: Immersive virtual tours and detailed floor plans provide a realistic representation of properties, allowing viewers to explore and understand spaces with unprecedented realism.
- Remote Accessibility: Both virtual tours and floor plans enable remote exploration of properties, eliminating the need for physical visits and expanding reach to a global audience.
- Enhanced Engagement: Interactive features such as hotspots, annotations, and detailed floor plan views enrich the property viewing experience, engaging viewers and providing valuable information about key features and amenities.
- Comprehensive Visualisation: By combining virtual tours with floor plans, viewers gain a comprehensive understanding of property layouts, spatial relationships, and design features, facilitating informed decision-making.
Useful for property, heritage, venues and commercial spaces
- Heritage sites and museums: create digital access, visitor interpretation, education resources and long-term visual records.
- Property and accommodation: give viewers a clear online walkthrough before arranging a viewing, booking or visit.
- Schools, colleges and public buildings: support open days, access information, building records and education projects.
- Venues and commercial spaces: help people understand layout, access, facilities and atmosphere before visiting.
- Building records: keep a practical visual reference for owners, managers, consultants and project teams.
We’re dedicated to leveraging technology to redefine how properties are visualised and experienced. With our Immersive 360 Virtual Tours and Matterport 3D Floor Plans, we offer comprehensive property visualisation solutions that empower stakeholders and enhance decision-making. Contact us today to learn more about how our services can transform your property showcasing efforts.
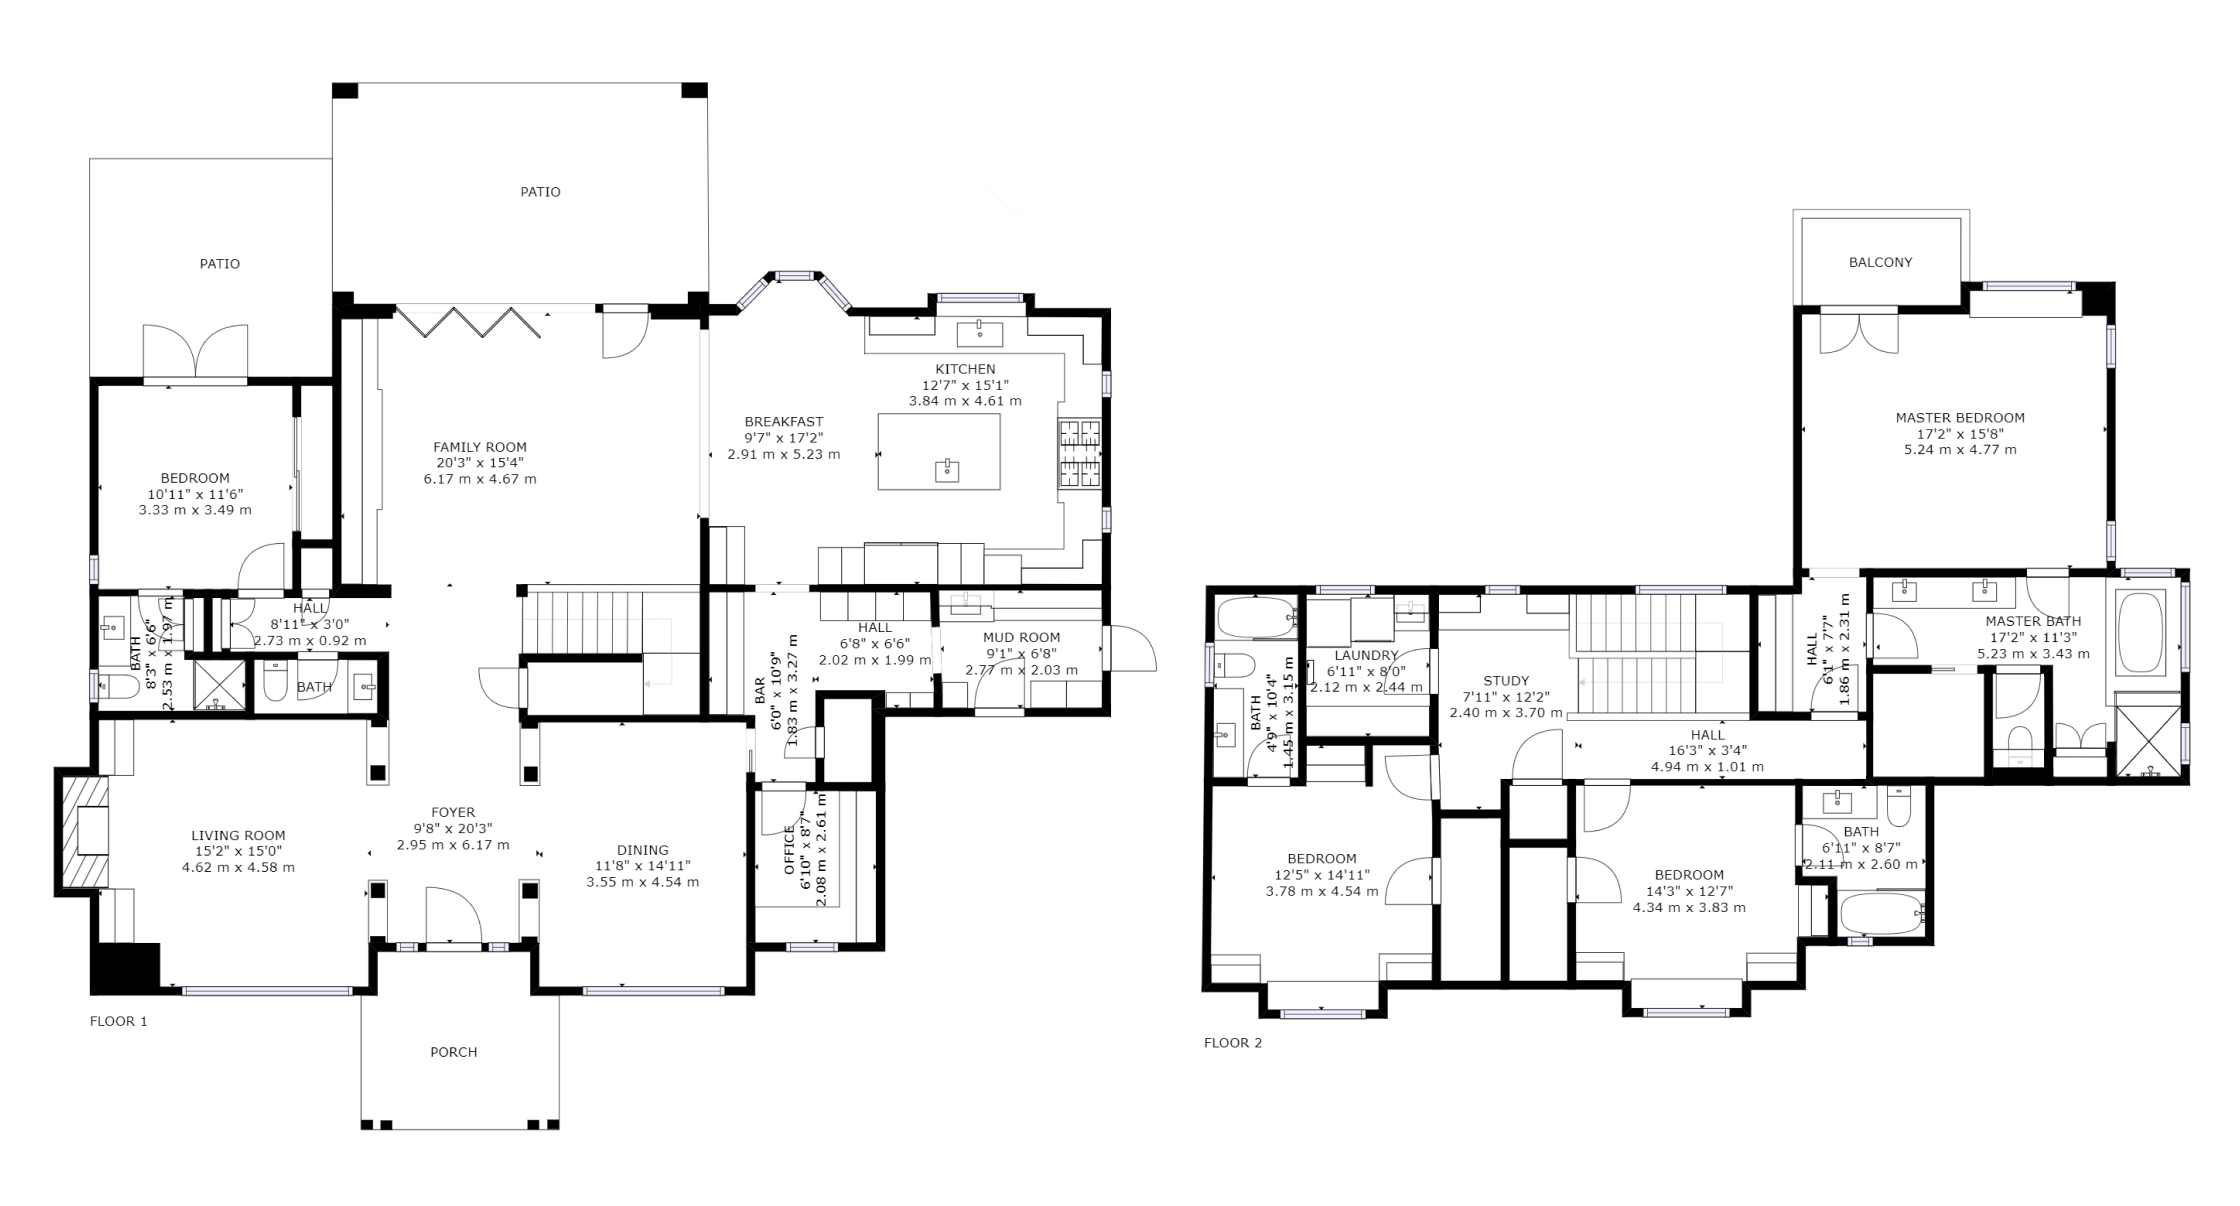
What are Matterport 3D Floor Plans?
Matterport 3D Floor Plans offer detailed and accurate representations of property layouts, created using the same cutting-edge Matterport camera technology. These floor plans provide precise measurements and spatial layout information, enhancing the understanding of property dimensions and configurations. Whether for real estate listings, construction projects, or property management, Matterport 3D Floor Plans offer unparalleled clarity and insight.